
1590 Porter RdBurns, TN 37029
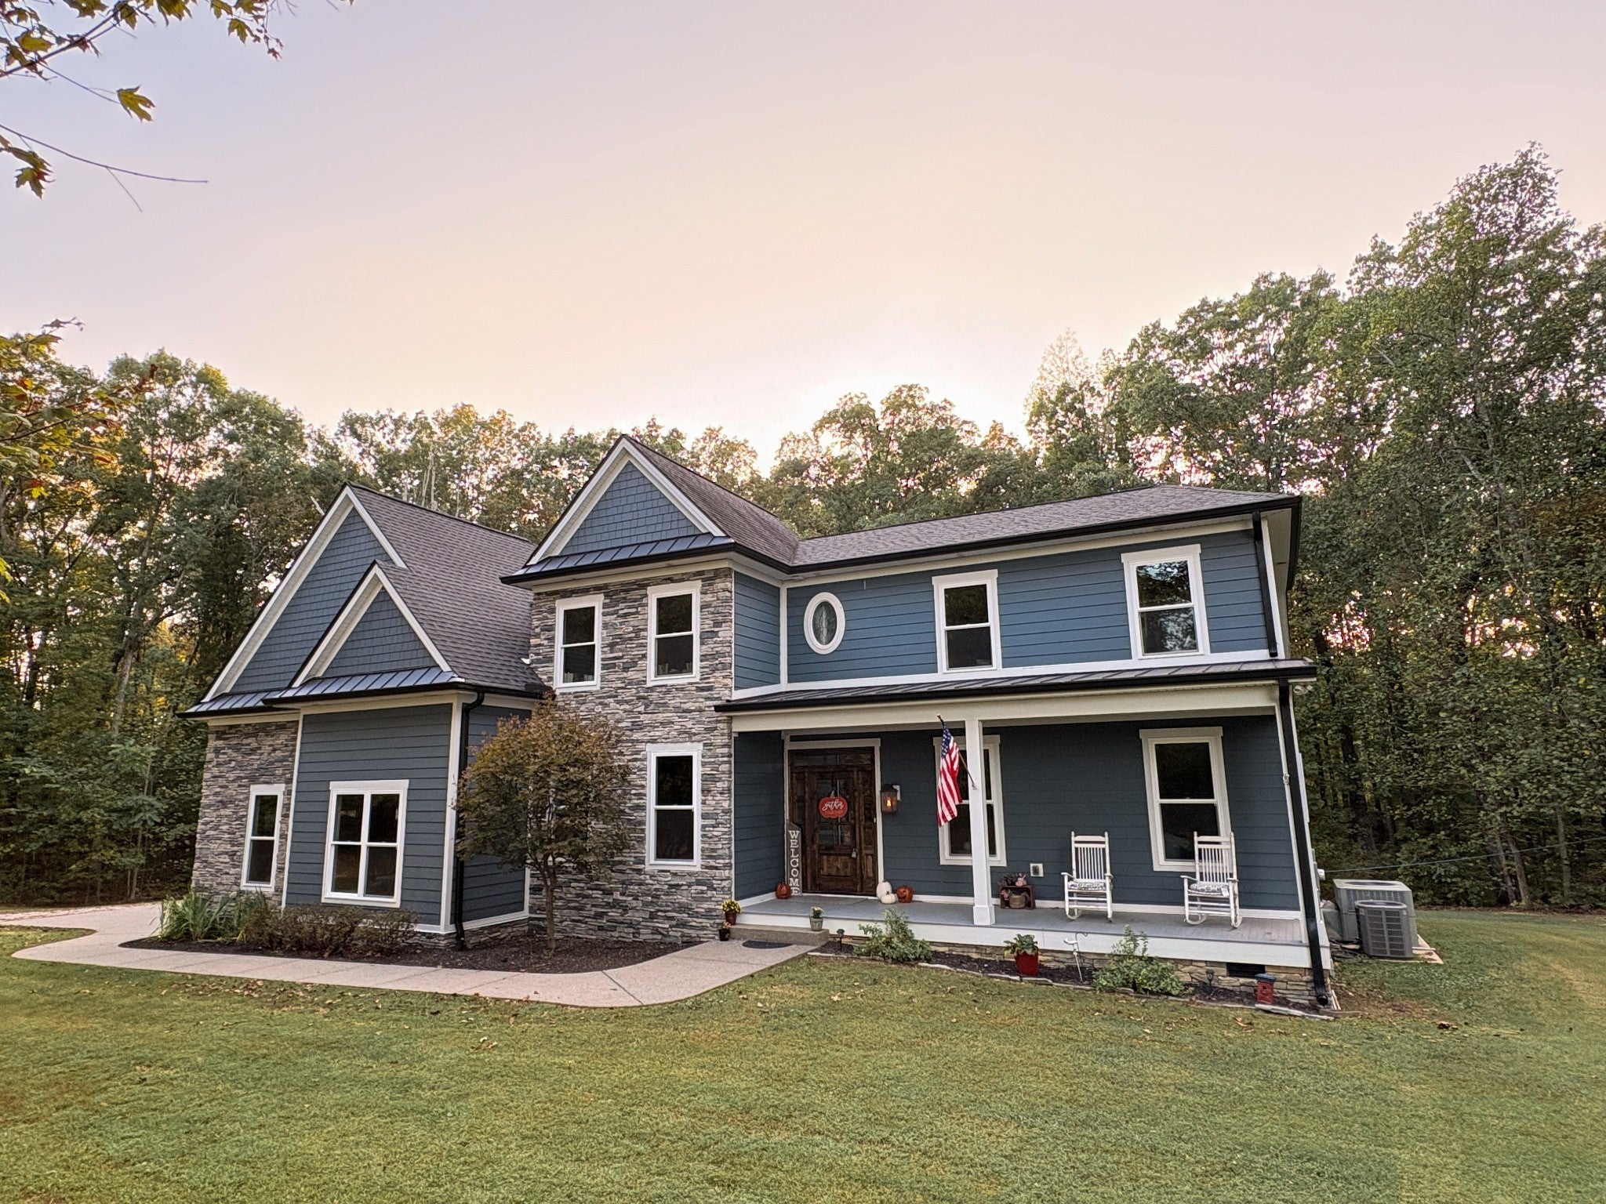
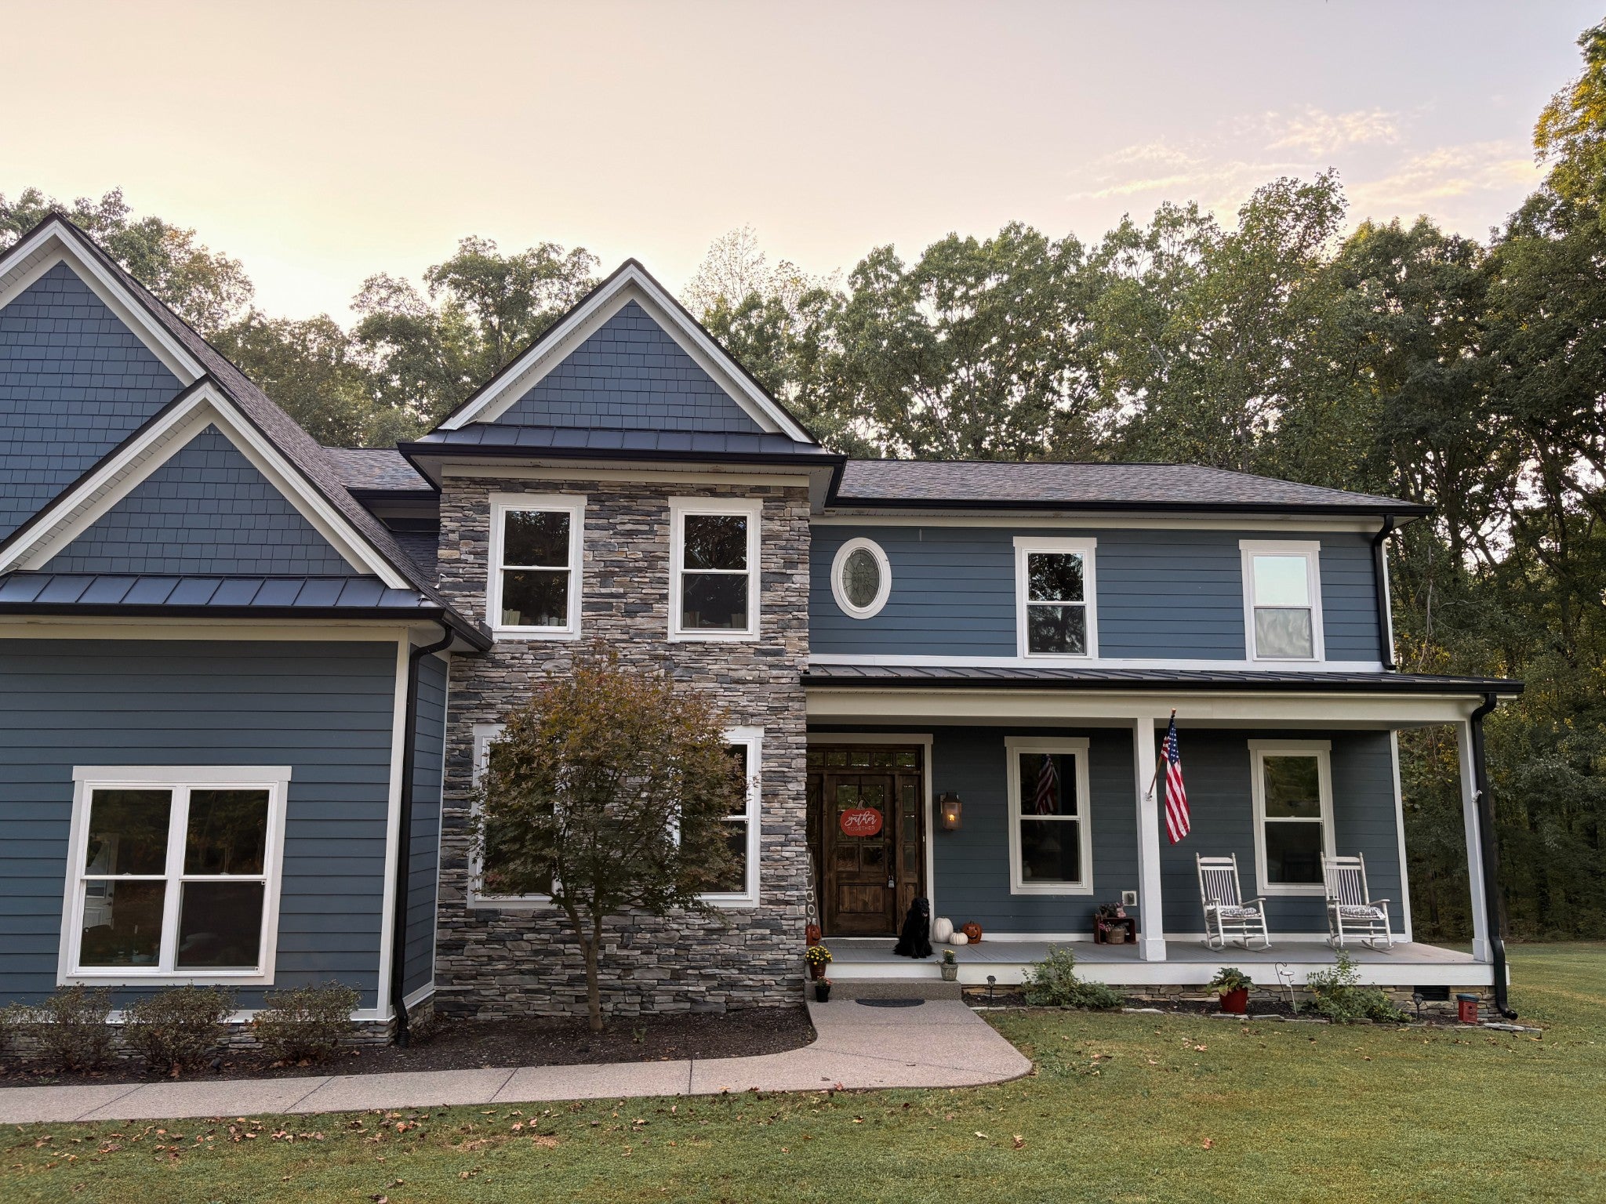
COMING SOON! Unique one of a kind custom built home with total complete privacy on this 4.29 acre park-like setting framed by mature trees and surrounded by generational farmland—offering both privacy and a true sense of peace. With no HOA restrictions, plenty of road frontage for a possible additional home, the possibilities here are exceptional. Whether you envision an interesting, one of a kind home or simply a rare private peaceful escape just 30 minutes from Nashville, this home delivers. Equally compelling is the land with aprox 500 feet of road frontage along Porter Road. Modern convenience meets natural beauty with fiber internet available, allowing for seamless remote work. This exceptional home with private setting makes this a property to experience in person. The dining room has a gas fireplace & paneled walls with wainscotting. The library/study/office has metal ceiling,electronics setup area & gas fireplace for cozy relaxing. The upstairs theatre room has surround sound & projector w/ large screen. Ground Floor has 10 Foot ceilings,Transoms over doors, stunning Hickory wood floors. Living Room has Vaulted beadboard ceilings, Beautiful floor to ceiling custom Stone fireplace and surround sound audio. Entryway has distinctive Beadboard wood ceilings that you will find throughout this home. Master has vaulted beadboard ceilings & spacious custom bath. Kitchen has custom beadboard inset door cabinets, SS appliances, gas cooking w/open dining area. Garage has 'left over' heating and air. Attic has flooring for storage. Stone outdoor kitchen and patio area in the back has theater surround sound wiring & television access on downstairs deck. Long covered porch scanning back of house. Screened in porch has television & gas stove. Basement has 22x19 recording studio room and 16x15 den with seperate exterior entry. Custom dog " cage" beds/sleeping area with sliding barn type doors. Survey & partial blueprint sheet can be reviewed in documents
| 3 days ago | Listing first seen on site | |
| 3 days ago | Listing updated with changes from the MLS |
Listings courtesy of Realtracs as distributed by MLS GRID

Based on information submitted to the MLS GRID as of 2026-10-22 07:27 PM UTC. All data is obtained from various sources and may not have been verified by broker or MLS GRID. Supplied Open House Information is subject to change without notice. All information should be independently reviewed and verified for accuracy. Properties may or may not be listed by the office/agent presenting the information.
The Digital Millennium Copyright Act of 1998, 17 U.S.C. § 512 (the “DMCA”) provides recourse for copyright owners who believe that material appearing on the Internet infringes their rights under U.S. copyright law. If you believe in good faith that any content or material made available in connection with our website or services infringes your copyright, you (or your agent) may send us a notice requesting that the content or material be removed, or access to it blocked. Notices must be sent in writing by email to DMCAnotice@MLSGrid.com.
The DMCA requires that your notice of alleged copyright infringement include the following information: (1) description of the copyrighted work that is the subject of claimed infringement; (2) description of the alleged infringing content and information sufficient to permit us to locate the content; (3) contact information for you, including your address, telephone number and email address; (4) a statement by you that you have a good faith belief that the content in the manner complained of is not authorized by the copyright owner, or its agent, or by the operation of any law; (5) a statement by you, signed under penalty of perjury, that the information in the notification is accurate and that you have the authority to enforce the copyrights that are claimed to be infringed; and (6) a physical or electronic signature of the copyright owner or a person authorized to act on the copyright owner’s behalf. Failure to include all of the above information may result in the delay of the processing of your complaint.