
890 Steele RdCharlotte, TN 37036
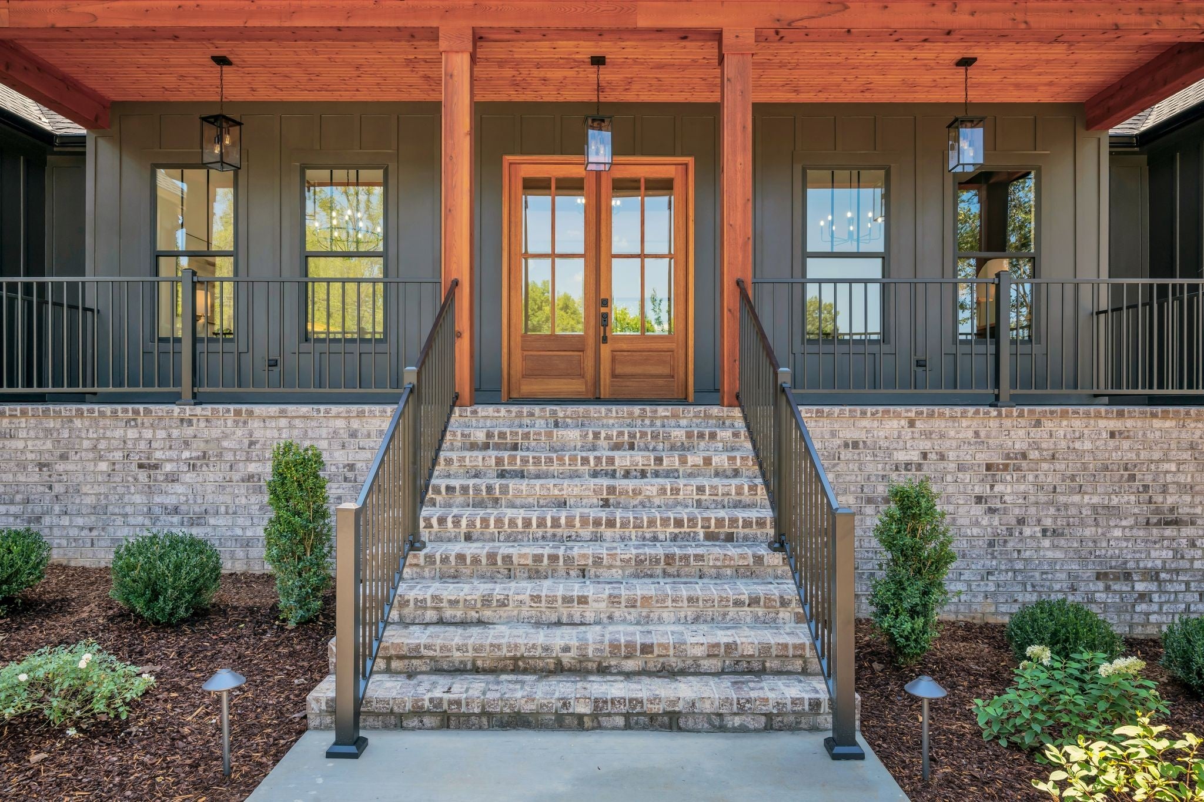
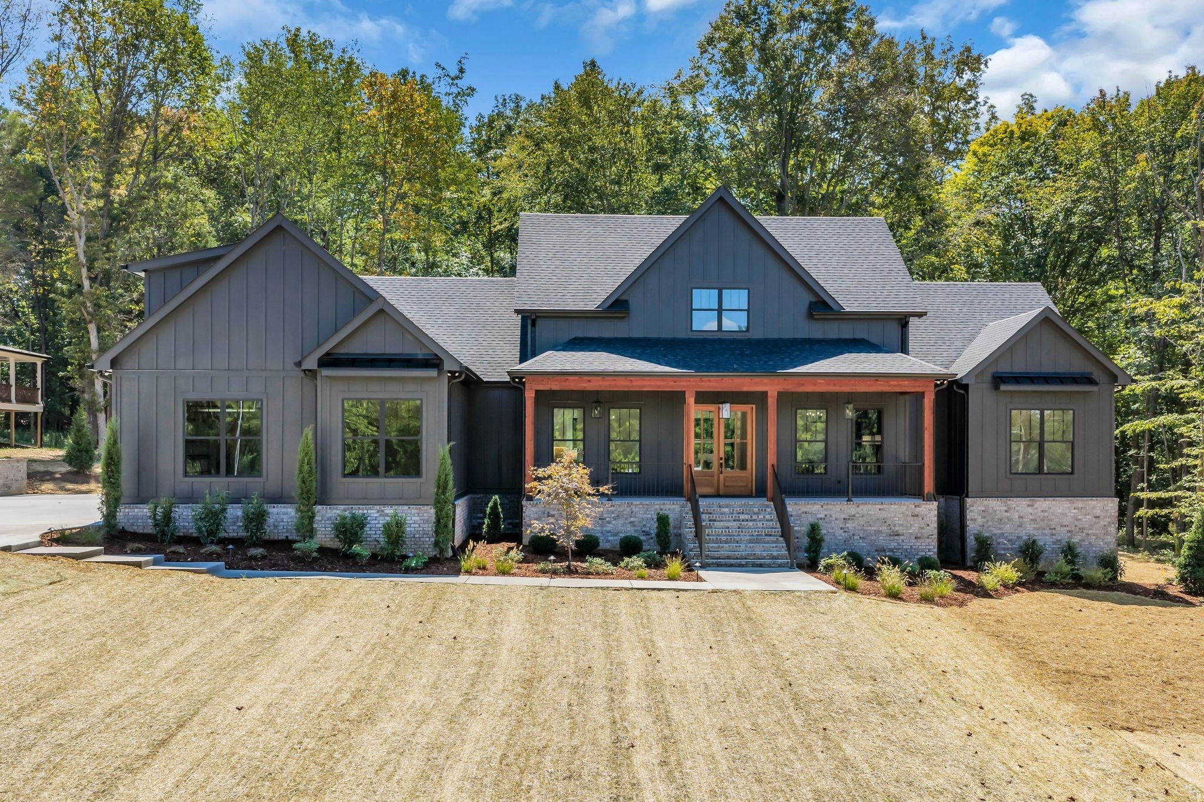
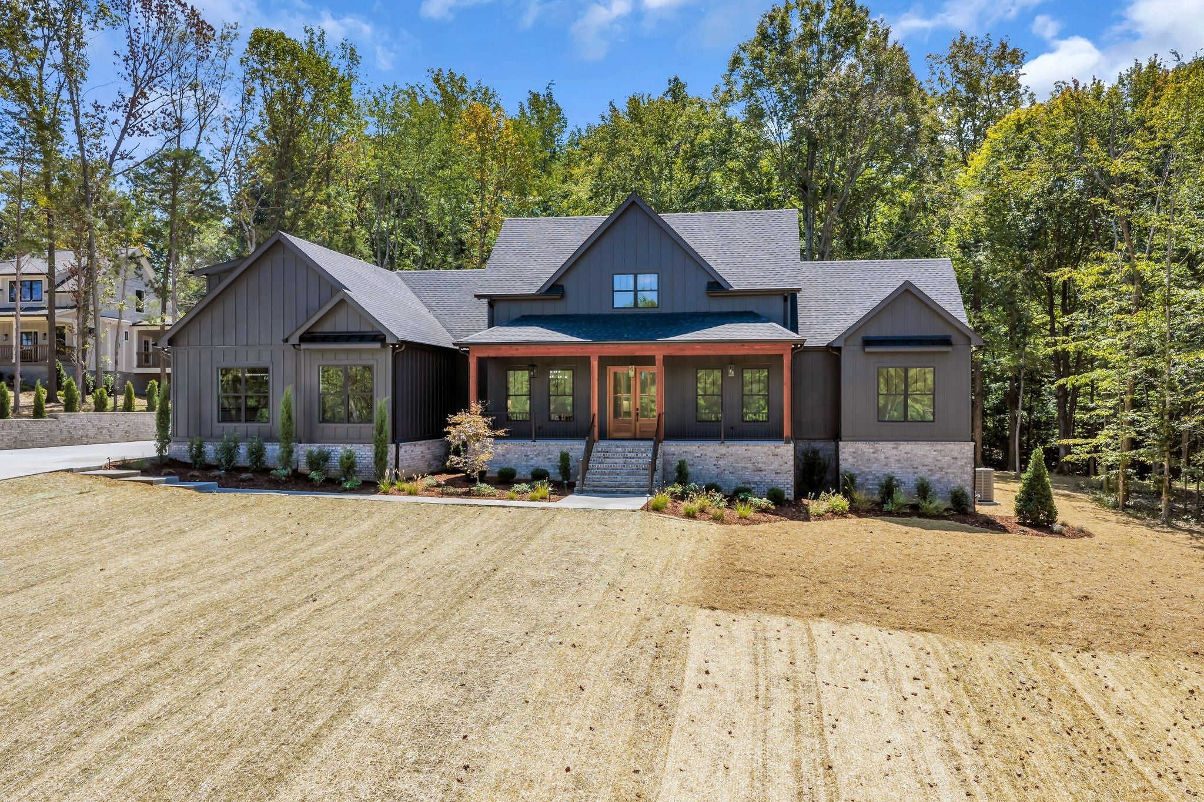
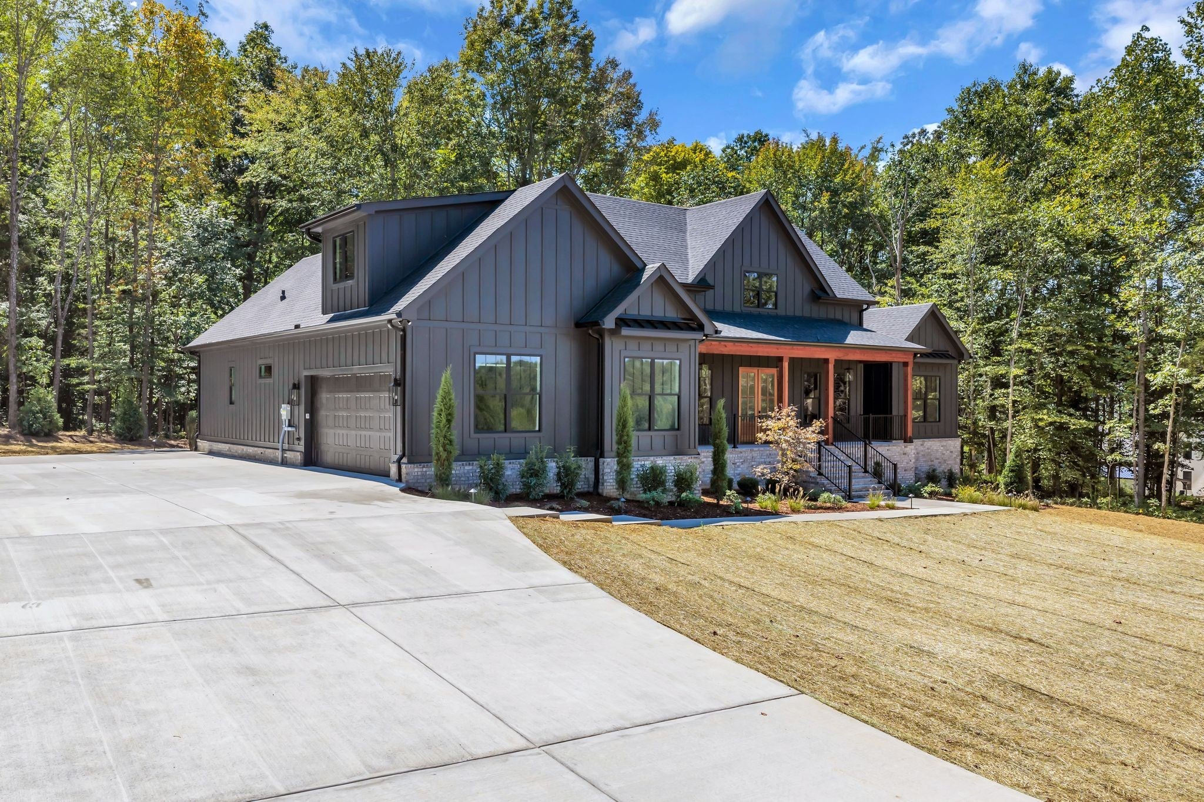
Modern craftsmanship meets timeless style in this stunning 3,090 sq. ft. home designed for gracious, mostly one-level living. The striking Hardie board exterior, warm natural wood accents and expansive covered front porch create an impressive welcome, while the covered rear porch provides the perfect place to relax and enjoy the peaceful wooded surroundings. Step through the grand entry into a beautifully designed interior featuring sand-and-finished white oak hardwood floors, designer tile in the wet areas and exceptional custom details throughout. The great room is a true showstopper with a stone fireplace, custom built-in cabinetry and dramatic beamed ceiling. The kitchen was made for gathering! Crisp white cabinetry, quartz countertops and full quartz backsplash and a family-sized island offer both beauty and function with Island IPhone built in chargers, complemented by a chef-worthy pantry with incredible storage. A separate formal dining room with a wood-beamed ceiling adds another beautiful space for entertaining. The primary suite feels like a private retreat, highlighted by an unbelievable walk-through tiled shower, stone soaking tub - separate his-and-hers vanities and an executive-sized custom closet designed to impress. A dedicated home office features a built-in workstation and custom cabinetry, making working from home both stylish and functional. Spray Foam Fully encapsulated crawl space. The oversized two-car garage provides plenty of room for vehicles and storage, while the huge bonus room over the garage gives you incredible flexibility for a media room, game room, guest space or second living area. 3,090 Sq. Ft. | One-Level Living + Huge Bonus | Covered Front & Rear Porches | Upsized 2-Car Garage A home where luxury, craftsmanship and everyday livability come together beautifully. ** Gas unit HVAC, Gas Fireplace, Gas Range, Gas Tankless Water Heater
| 2 weeks ago | Price changed to $1,019,000 | |
| 2 weeks ago | Listing updated with changes from the MLS | |
| 2 months ago | Status changed to Active | |
| 2 months ago | Listing first seen on site |
Listings courtesy of Realtracs as distributed by MLS GRID

Based on information submitted to the MLS GRID as of 2026-10-22 07:27 PM UTC. All data is obtained from various sources and may not have been verified by broker or MLS GRID. Supplied Open House Information is subject to change without notice. All information should be independently reviewed and verified for accuracy. Properties may or may not be listed by the office/agent presenting the information.
The Digital Millennium Copyright Act of 1998, 17 U.S.C. § 512 (the “DMCA”) provides recourse for copyright owners who believe that material appearing on the Internet infringes their rights under U.S. copyright law. If you believe in good faith that any content or material made available in connection with our website or services infringes your copyright, you (or your agent) may send us a notice requesting that the content or material be removed, or access to it blocked. Notices must be sent in writing by email to DMCAnotice@MLSGrid.com.
The DMCA requires that your notice of alleged copyright infringement include the following information: (1) description of the copyrighted work that is the subject of claimed infringement; (2) description of the alleged infringing content and information sufficient to permit us to locate the content; (3) contact information for you, including your address, telephone number and email address; (4) a statement by you that you have a good faith belief that the content in the manner complained of is not authorized by the copyright owner, or its agent, or by the operation of any law; (5) a statement by you, signed under penalty of perjury, that the information in the notification is accurate and that you have the authority to enforce the copyrights that are claimed to be infringed; and (6) a physical or electronic signature of the copyright owner or a person authorized to act on the copyright owner’s behalf. Failure to include all of the above information may result in the delay of the processing of your complaint.