
1213 Rock Church RdDickson, TN 37055
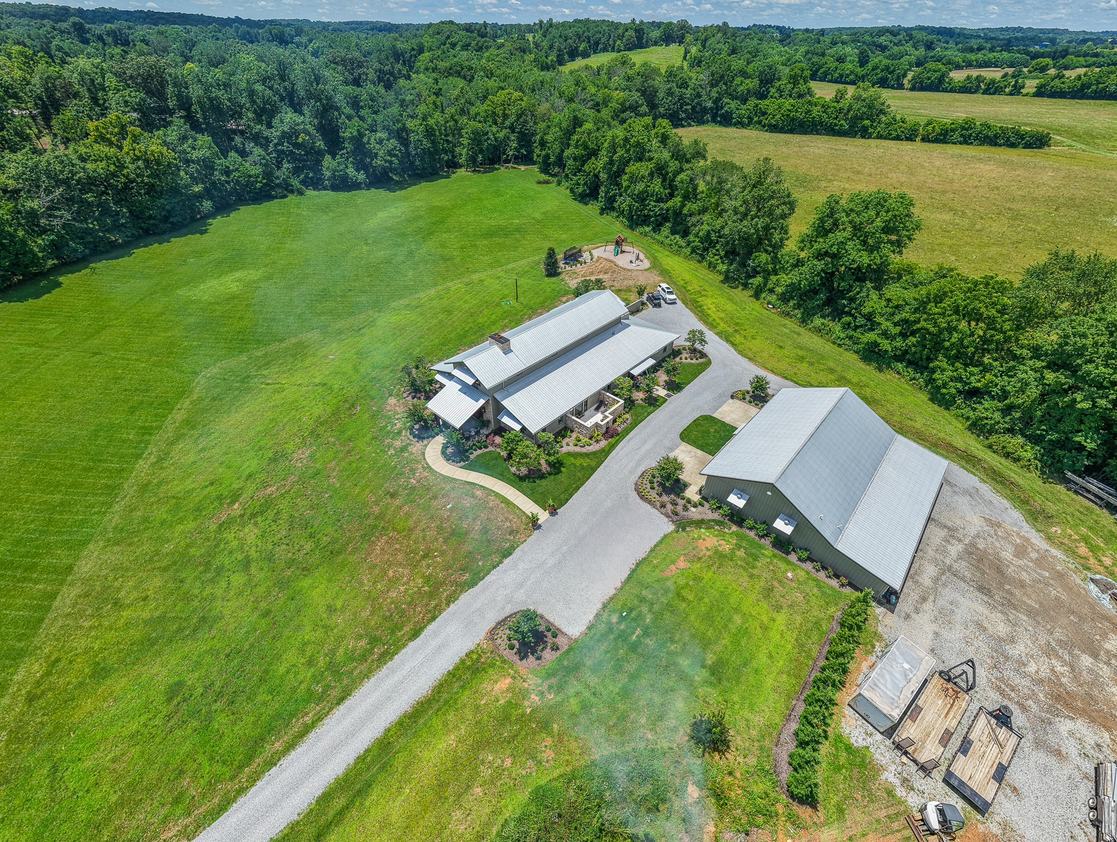
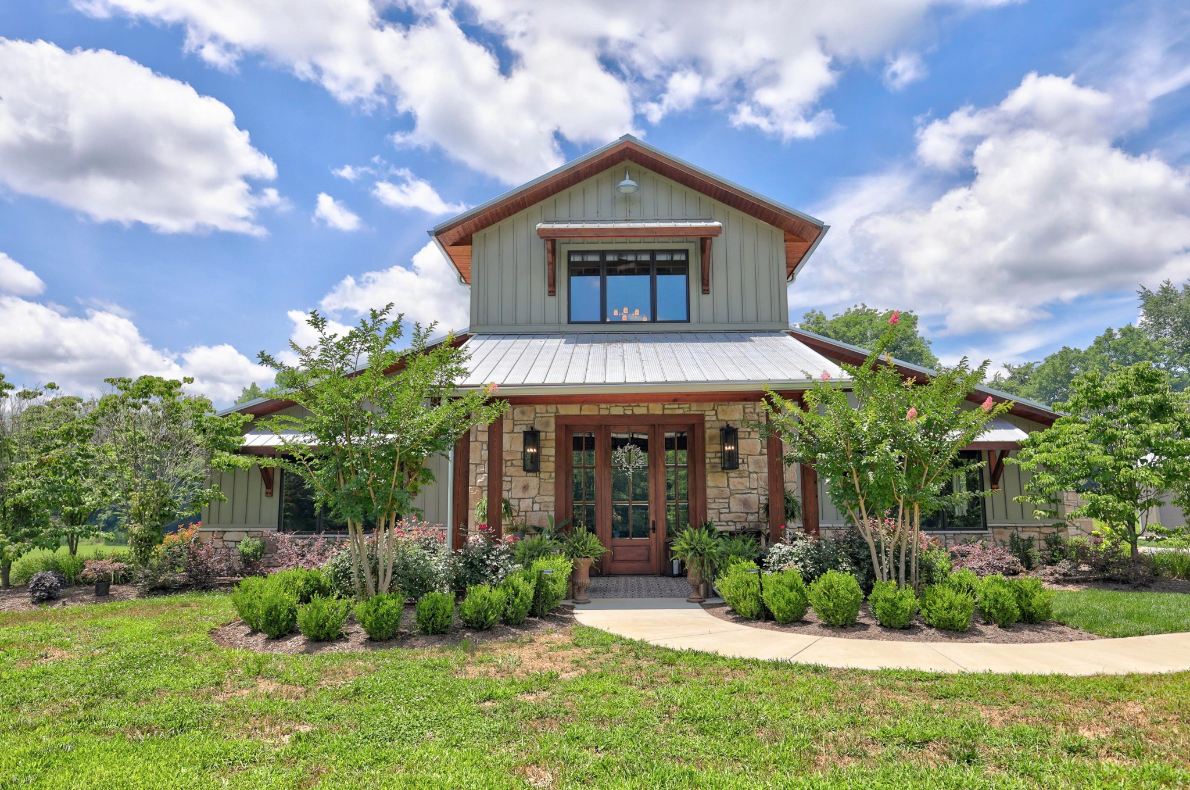
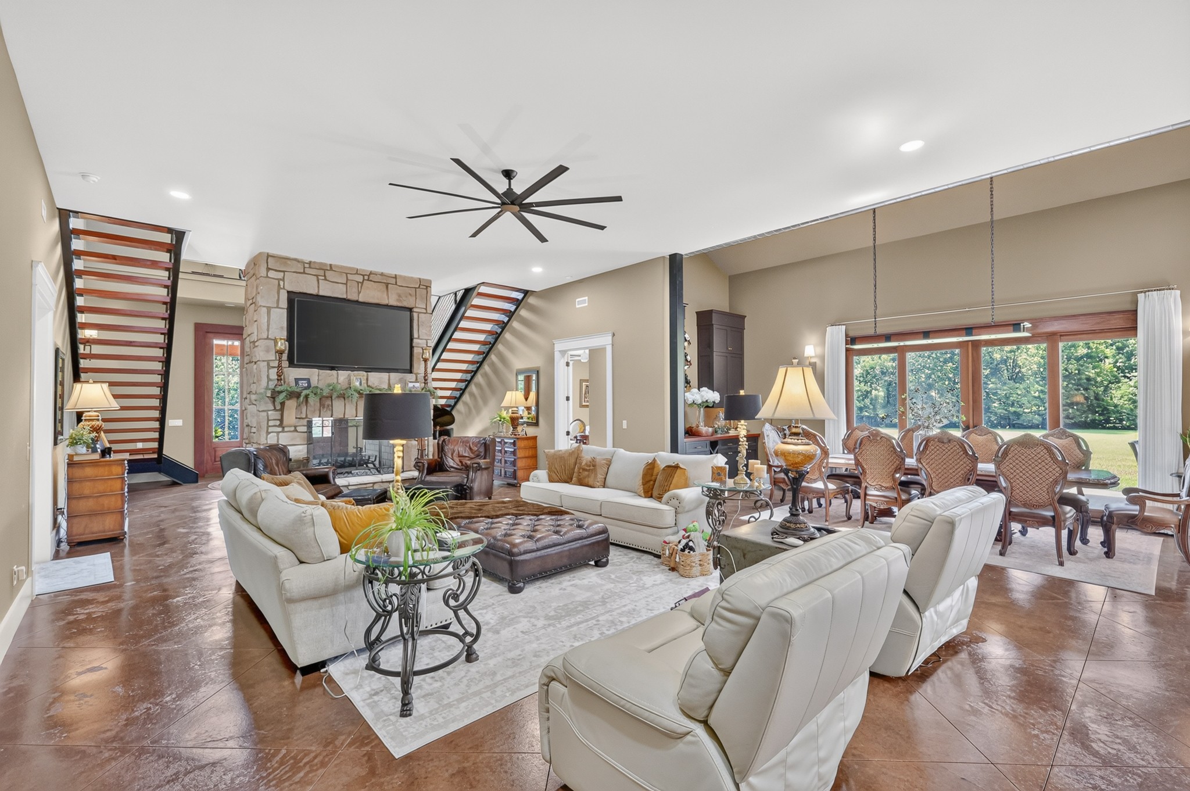
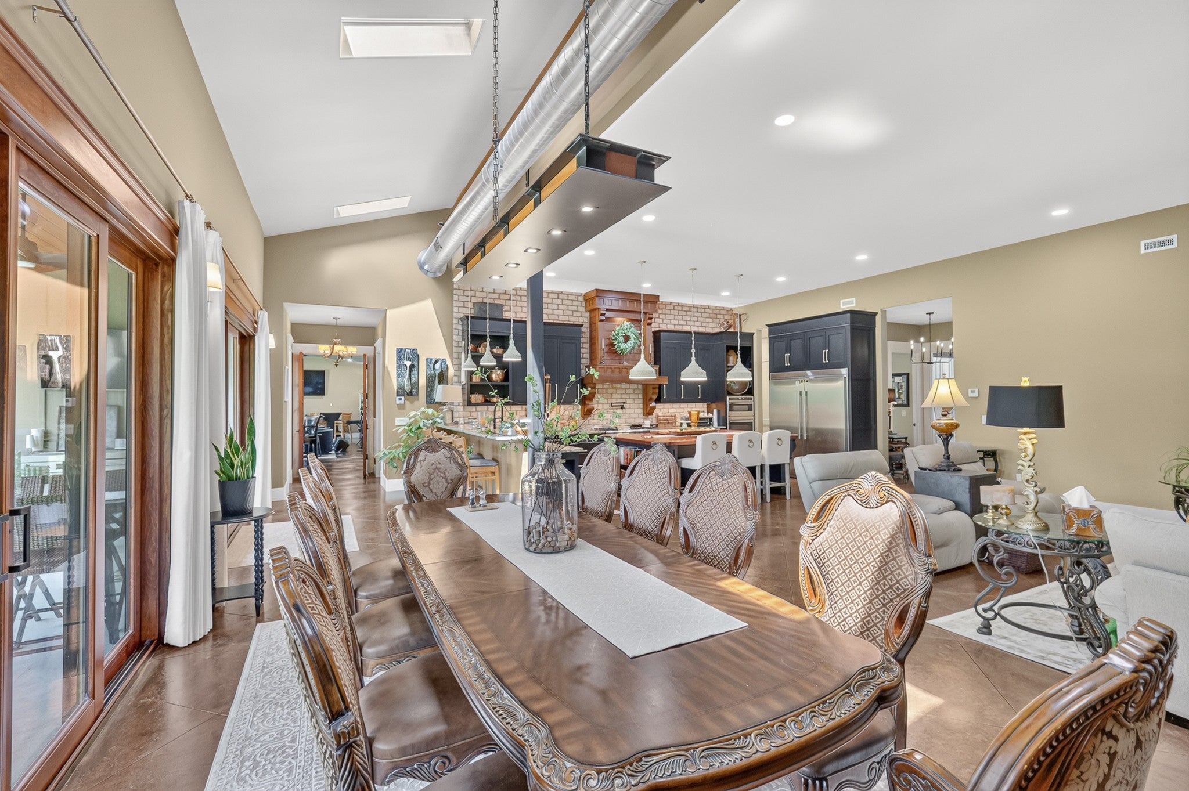
Picturesque greenbelt acreage of 17.34 acres on city water and sewer. This home is perfectly positioned on the property for peaceful privacy. Just 4 miles from Main Street Dickson and 45 minutes to Nashville Airport. 1200 feet of frontage on Jones Creek. Open floor plan with primary and large guest bedroom on the main level, and additional bedroom suite upstairs plus bunk room that sleeps multiple people with 2-king and 2 twin beds with outdoor deck sitting area sliding door perfect to watch the sunset. Gourmet eat in kitchen with oversize center island, stainless side by side refrigerator and freezer, 48” dual fuel range with double oven plus additional built in electric oven w/microwave, full walk-in chefs pantry. Primary suite features double slipper copper tub, heated bathroom floor, private patio with outdoor shower, enormous closet with built ins and storm shelter/panic room. Main level also features multiple rooms including large den with insulated rollup door open to large side yard gathering area perfect for adding a pool. Kitchen and dining room with covered patio with sliding doors and outdoor kitchen with sweeping views of the surrounding land and creek, double sided wood burning masonry fireplace with gas starter, four car attached garage with multiple detached garage and covered parking. large home office space with its own entrance perfect for small business or work from home. With high speed fiber Internet service. Also an exercise/relaxation room on the first floor. Wonderful open concept with high ceilings, perfect for entertaining, hosting and family gatherings.
| 4 months ago | Listing first seen on site | |
| 4 months ago | Listing updated with changes from the MLS |
Listings courtesy of Realtracs as distributed by MLS GRID

Based on information submitted to the MLS GRID as of 2026-10-22 07:27 PM UTC. All data is obtained from various sources and may not have been verified by broker or MLS GRID. Supplied Open House Information is subject to change without notice. All information should be independently reviewed and verified for accuracy. Properties may or may not be listed by the office/agent presenting the information.
The Digital Millennium Copyright Act of 1998, 17 U.S.C. § 512 (the “DMCA”) provides recourse for copyright owners who believe that material appearing on the Internet infringes their rights under U.S. copyright law. If you believe in good faith that any content or material made available in connection with our website or services infringes your copyright, you (or your agent) may send us a notice requesting that the content or material be removed, or access to it blocked. Notices must be sent in writing by email to DMCAnotice@MLSGrid.com.
The DMCA requires that your notice of alleged copyright infringement include the following information: (1) description of the copyrighted work that is the subject of claimed infringement; (2) description of the alleged infringing content and information sufficient to permit us to locate the content; (3) contact information for you, including your address, telephone number and email address; (4) a statement by you that you have a good faith belief that the content in the manner complained of is not authorized by the copyright owner, or its agent, or by the operation of any law; (5) a statement by you, signed under penalty of perjury, that the information in the notification is accurate and that you have the authority to enforce the copyrights that are claimed to be infringed; and (6) a physical or electronic signature of the copyright owner or a person authorized to act on the copyright owner’s behalf. Failure to include all of the above information may result in the delay of the processing of your complaint.